


Listing Courtesy of:  CincyMLS / Listed By: Julie Back, Hyde Park
 CincyMLS / Listed By: Julie Back, Hyde Park
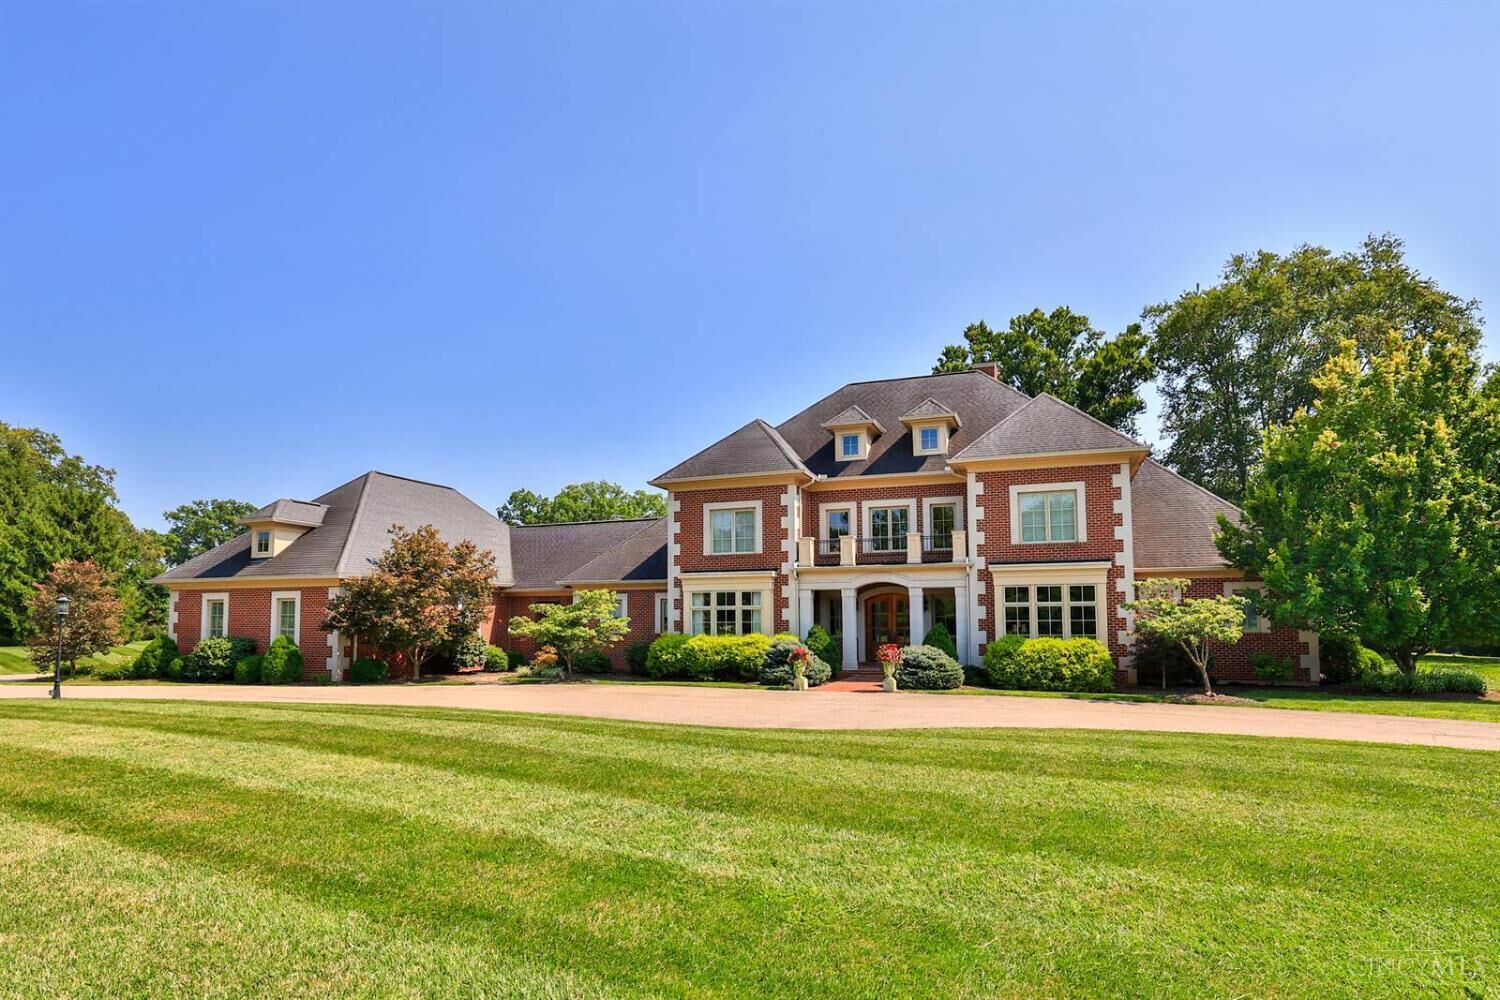
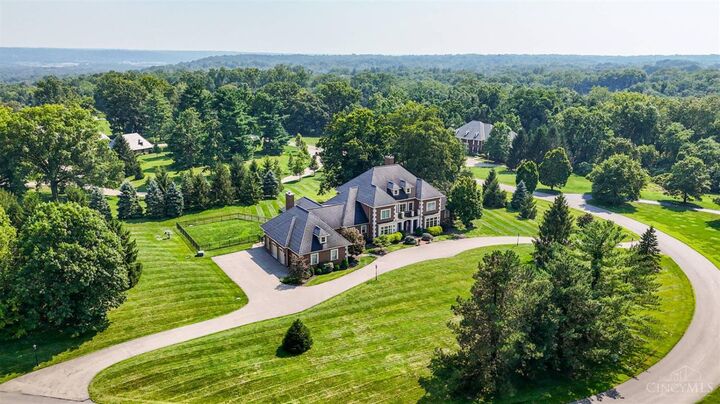
 6650 Alberly Lane Indian Hill, OH 45243
Active (110 Days)
$3,885,000 (USD)
MLS #:
1881460
1881460
Lot Size
3.57 acres
3.57 acres
Type
Single-Family Home
Single-Family Home
Year Built
2008
2008
Style
Traditional
Traditional
School District
Indian Hill Ex Vill
Indian Hill Ex Vill
County
Hamilton County
Hamilton County
Listed By
Julie Back, Hyde Park
Source
CincyMLS
Last checked Oct 11 2026 at 1:34 AM GMT+0000
CincyMLS
Last checked Oct 11 2026 at 1:34 AM GMT+0000
Bathroom Details
Interior Features
- Multi Panel Doors
- 9ft + Ceiling
- Crown Molding
- French Doors
Kitchen
- Wood Cabinets
- Pantry
- Walkout
- Counter Bar
- Marble/Granite/Slate
- Island
- Eat-In
- Tile Floor
- Butler's Pantry
Property Features
- Fireplace: Wood
- Fireplace: Gas
- Foundation: Poured
Heating and Cooling
- Forced Air
- Gas
- Central Air
Basement Information
- Part Finished
- Ww Carpet
- Concrete Floor
Exterior Features
- Patio
- Cul De Sac
- Roof: Shingle
Utility Information
- Sewer: Septic Tank
- Fuel: Gas
Parking
- Driveway
- On Street
Stories
- Two
Living Area
- 8,652 sqft
Location
Disclaimer: Data last updated: 10/10/26 18:34



Description